Terrace Border: Difference between revisions
Jump to navigation
Jump to search
No edit summary |
|||
| Line 25: | Line 25: | ||
* '''R''' - Roof | * '''R''' - Roof | ||
== Gallery == | == Gallery == | ||
<gallery> | |||
Terrace_Terrace_Border_Interior.png|Interior of the building | Terrace_Terrace_Border_Interior.png|Interior of the building | ||
</gallery> | </gallery> | ||
[[Category:Terrace]] | [[Category:Terrace]] | ||
Revision as of 23:05, 26 June 2026
- < Terrace
For the current version of Terrace Border, please go here.
The Terrace Border is a 27-floor office building created by EG881. The building splits into two from the 15th floor upwards, though only one of the two sides was completed.
Floors
- B8-B1 - Basements
- 1 - Lobby
- 1M - Offices (North Side only)
- 2 - Atrium Offices (South Side), Offices (North Side)
- 2M - Offices (North Side only)
- 3 - Atrium Offices (South Side), Offices (North Side)
- 3M - Offices (North Side only)
- 4 - Atrium Offices (South Side), Offices (North Side)
- 4M - Offices (North Side only)
- 5 - Atrium Offices (South Side), Offices (North Side)
- 5M - Offices (North Side only)
- 6 - Atrium Offices (South Side), Mezzanine (North Side)
- 6M - Offices (North Side only)
- 7 - Atrium Offices (South Side), Mezzanine (North Side)
- 7M - Mezzanine (North Side only)
- 8-11 - Atrium Offices
- 12-26 - Offices
- 27 - Mechanical
- R - Roof
Gallery
-
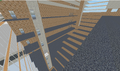 Interior of the building
