Terrace Border V2: Difference between revisions
Jump to navigation
Jump to search
MelvinMan10 (talk | contribs) m 1-12 and 14-31 = 30 floors. |
Elevator1512 (talk | contribs) No edit summary |
||
| Line 18: | Line 18: | ||
* '''1''' - Ground Floor, Parking | * '''1''' - Ground Floor, Parking | ||
* '''2-<abbr title="Roof level.">6</abbr>''' - Parking | * '''2-<abbr title="Roof level.">6</abbr>''' - Parking | ||
== Gallery == | |||
<gallery> | |||
Terrace Border V2 Buiding.png|Exterior of the building | |||
Terrace Border V2 Lobby.png|Lobby area | |||
</gallery> | |||
== See also== | == See also== | ||
*[[Terrace V3/Original buildings]] | *[[Terrace V3/Original buildings]] | ||
*[[Terrace V3/Northern expansion]] | *[[Terrace V3/Northern expansion]] | ||
[[Category:Terrace V3]] | [[Category:Terrace V3]] | ||
Latest revision as of 14:23, 29 June 2026
This article is about Terrace Border's current version. For the original one, please refer to this page instead.
Terrace Border V2 is a 30-floor office building created by EG881. It is currently a part of the EG881 Integration Project. The building splits into two towers from the 17th floor upwards.
Current floor assignments[edit | edit source]
Office towers[edit | edit source]
- SB - Sub-Basement (service area)
- B - Basement
- 1 - Lobby
- 2-16 - Atrium Offices (No 13th floor)
- 17-30 - Offices
- 31 - Mechanical
- R - Roof
Parking garage[edit | edit source]
- SB - Sub-Basement, Loading Dock
- B - Basement
- 1 - Ground Floor, Parking
- 2-6 - Parking
Gallery[edit | edit source]
-
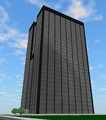 Exterior of the building
 -
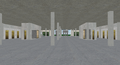 Lobby area

